8.21.2013

Progress Report

It's bad when I already look back at six months ago and think of how naively un-busy I was as a mom and barely-there-blogger. I feel like I had all the time in the world compared to now. And I still only have one kid! I'm in for a real surprise this fall...a real kick in the butt if I think I'm busy now. But where I used to edit pictures and throw them into photoshop with arrows and cool fonts, now I'm lucky to simply get them uploaded off my phone! So here we go. A straight-from-the-iPhone update on the house this week.

So it looks like we are about there with decisions as far as the kitchen is concerned. We bought all our appliances (minus the hood which we're hoping to have custom-made here in KC). And time will tell, but we did buy everything used or slightly imperfect to save money. We even drove two hours to Manhattan, KS to buy the range. The sink had a dent that will be concealed when it's undermounted. The microwave was a floor model. The dishwasher was returned by the original owner because the order was wrong. The refrigerator was straight-up used and is probably what concerns me most as far as what sort of condition it really is in. In the end we saved thousands of dollars - hopefully enough to cover any needed repairs and still come out ahead. 


Anyway, that said, other than a paint color for the cabinets the only thing left to decide is countertops. I went down to Carthage Stone Works and worked with Leslie (who is awesome) to sort through our options. At the end of the day, I know that Carrara Marble will be a solid bet and we'll love it. But I'm seeing it all over the place these days and was hoping to get a little funky without narrowing the market of people who will one day buy the house. I'd hate to go big on something that most people just wouldn't get. And this marble that I found is definitely on the edge. It's called Silver Screen. I love the color. I love the veining. But I don't love the 'jewels'. About halfway down the slab on the left (and very obviously in the picture above) you can see a few white marks - called jewels. Well, those are inherent to the marble and probably why it's not a popular marble. Most people would think they were blemishes - and they sort of are. If not for them, I would have put a deposit down right then. But we're taking a trip back Friday to make a final decision. 


Another big, quick decision to make was a new exterior color. I hated the black/white combo that was existing and like I said before, we got a killer quote from a painter we've used the past and really loved.


We drove around Brookside a lot trying to figure out something in keeping with the neighborhood. I kept coming back to tone on tone trim and stucco. I love how there's barely a difference - but enough.


And with the color of brick we have on our house, I wanted a green-blue-gray. Below is another house color I loved.


A decision like this can paralyze me. I HATE picking out paint colors. But I figured the decision wouldn't be any easier the longer I mulled over it so I pretty quickly and randomly picked out six paint colors and had samples made. Jeff, our painter, put up swatches while the panel of scrupulous judges lounged in the backyard.


We had Jeff throw up the samples in three different areas and thus three different lights. Wow is there ever a difference! And then checking back at different times of day and we were officially thrown. What we loved on the house, we hated on the garage, and what seemed like too much contrast between siding and trim in the morning seemed like the same color in the sunlight. It was way confusing and the closest I've gotten to crying so far in this homeownership endeavor. (Our final color isn't shown below)


The almost-crying was due largely to a clerk at Sherwin Williams who poorly matched a color we chose and mixed three gallons of paint with the wrong base that looked terrible on the house. We had to basically go back and beg them to fix it or we were about to be out a couple hundred dollars. Thankfully years of loyalty to that store (and the sight of an emotional pregnant woman) was enough for one of their guys to graciously work on a custom color using the already mixed paint. We gave him the morning to work on it and were golden by the afternoon. I still wonder if we made the right decision, but that ship has sailed!

The trim color we chose (Intellectual Gray) is the swatch directly next to the dark patch on the far left. The stucco color we went with was a custom color just one step darker.


We think (if the bid isn't outrageous) that we'll be expanding this garage here in the near future to fit two cars instead of one generously. So, we only very roughly painted the garage given the front facade might be torn out soon. Same with not wasting our time painting the door. We will actually go back this weekend and paint the upper black trim but we needed a taller ladder.


So, we've yet to finish and still have to paint and put up the shutters.


But it's a heck of a lot better than looking out onto this:


I drove by yesterday and it looks like Jeff got started on the right side of the house. We, by the way, are painting the vinyl siding addition - because it was completely reachable and required no prep work - and the garage. It was our way of saving even more money and getting things done faster. We're about 50% there with the siding. When it's finished I'll post a picture and explain why that was a heavy-weighted decision as well.


So, in other news, we're slowly but surely working on some things inside. Most has to wait until after the ceilings have been done (which start Monday). And with this pregnancy, my painting privileges have been severely limited. Below though you can see where John has done the primer and first coat of oil based white on the old tile in the half bath. 


The lighting in these pictures is terrible, but we did match the color to the floor tile, so I don't know why the floor looks so gross and yellow. And I stripped the wallpaper in here last week but have some serious wall repair to do before we paint.


Quite the change from this though:


And finally - and most excitedly! - we're certainly making some moves in the kitchen. In a last minute decision we added the window in the middle. The window on the right will shrink to match it and they'll both basically sit on the countertop. Our range will be directly centered between the two.


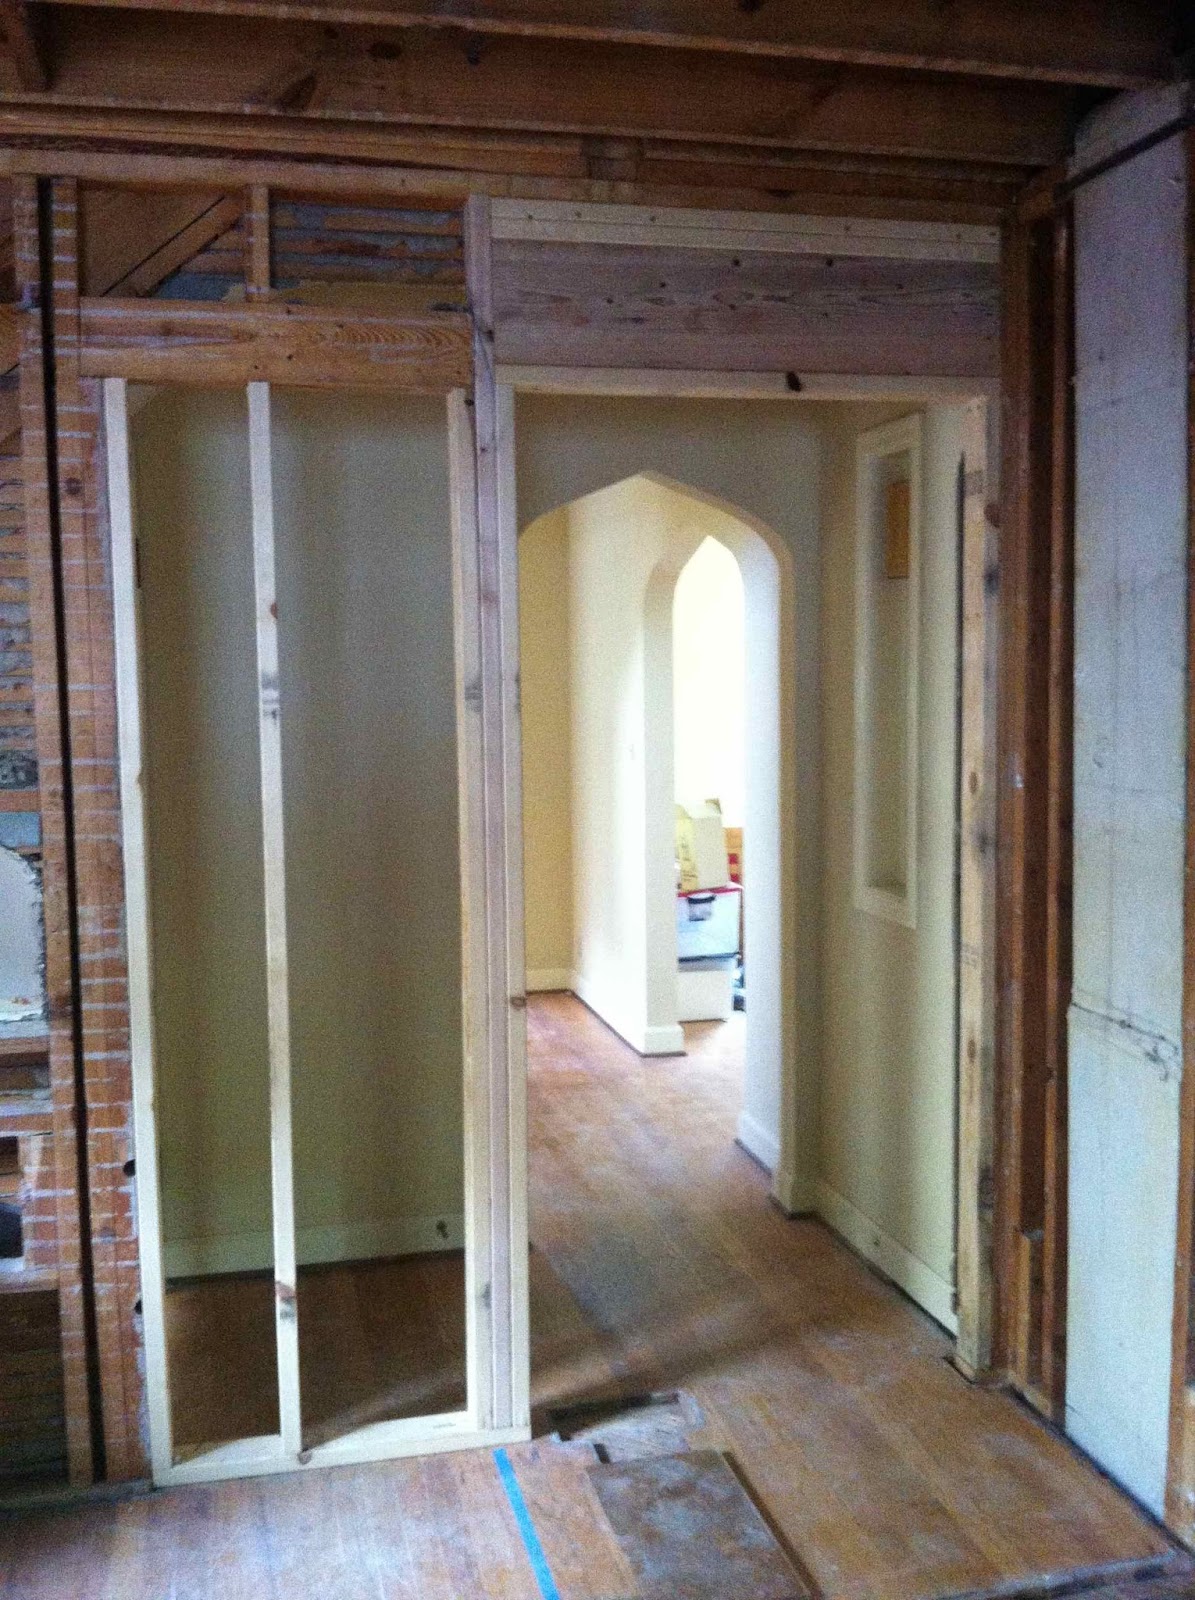
And for the best decision we've yet made....we took this small doorway (covered in plastic on the right) from the kitchen to the dining room:


...and turned it into this large cased opening...


Between that and adding the window, the whole feel of the house has changed. To clarify, the above picture would be your view standing at the kitchen island. You'd see the dining room and behind it what ought to be the master suite but what we'll be using as a study. Anyway, I'm pumped.

We also took the small doorway into the kitchen from the front entry:


And made it larger...


We didn't go any bigger so we could have more wall space and thus more cabinets in the kitchen.

Whew, too many days go by and these posts are out of control long!

But before I go, I want to throw out a question. We have the chance to convert a small linen closet upstairs in the hallway into a closet with a stackable washer/dryer. We need to move on it fast while the walls underneath are demo'd so we can run water and electrical. It would cost a few thousand dollars when it's all said and done between buying the machine, venting the dryer, replacing the door, running the lines etc. What do you think? Is it worth it? All our bedrooms are up there and friends tell me that hauling laundry down two flights with two little kids tagging along ain't no joke. What do you think? Be spoiled and go for it or save the cash?? Ah! Decisions, decisions!

8.16.2013

A Little Bit of Everything

Where to begin? In true Kylie fashion I have about 13 projects started at the new house as opposed to a more reasonable one-at-a-time approach. As such, we're not even close to the possibility of having a single "after" shot of a single corner of a single room. In fact, the house is living up to the full glory of the demo phase. Piles of trash. Plaster crumbs trailing all the floors. Random screws and nails floating underfoot.

Nonetheless, for the sake of my records, let's take a look around at what's been happening. 


First up within about five minutes of unlocking the door Sunday afternoon, I took down these beauties. They'd been hung with PVC pipe (and never dusted as evidenced by the picture below!). Brilliant or bizarre? Leaning toward bizarre PVC pipe usage...The drapes were so old, discolored and dirty that I've been using them as drop clothes until I throw them out for good. The pipes are headed to the Habitat restore because they're - for all plumbing intents and purposes - brand new. 

I was hoping that taking down all her window treatments throughout the house would give it an immediate facelift but sadly, it just caused waterfalls of plaster to come cascading down and giant, gaping holes.


Then I walked around the house with a screwdriver and unscrewed every single outlet cover and took down any window hardware left. In an effort to save money, we're doing as much as we can to the house ourselves before calling in the professionals. Unscrewing outlet covers in 9 rooms is time-consuming, but the last thing I want to pay someone by the hour to do. 

Then it was Sunday night. And we just couldn't help ourselves. We got hammer happy and began gutting the kitchen. In addition to a garage full of trash, the previous owner left an appliance lift which she was coming back to get the following day. So we took advantage and moved the dishwasher, etc out. Again, the demo crew was coming in the morning and we wanted as much of the easy stuff already done so they could get straight to it.


The lower cabinets where in such an odd shape and were so broken up by dishwasher and oven holes, that we straight up took a hammer to them and trashed them. I saved the drawer pulls either to donate or reuse somewhere else down the line. Because we wanted to save the uppers and rehang them in the garage, we let the crew take them down Monday. John lacks a bit of caution when it comes to swinging a hammer (or doing dishes) and would easily have broken them (to add to a whole list of glasses and plates he's mistakenly broken since I've known him)...

Then Monday, while some guys from Scovell Wolfe were finishing the kitchen gut, I got to stripping wallpaper. The dining room, Annie's room and the powder bath came off in full strips. The green room hasn't been so generous - even with an insane amount of scoring and a trip to the hardware store to buy a heavy-duty concentrate billed as having enzymes strong enough to break down any wallpaper glue. 


Well you can't believe everything you read. These enzymes are no match for this stubborn green paper. This room in a thorn in my flesh! Below is my progress over about SIX hours! Haven't decided yet if I'm giving up and hiring professional wallpaper strippers or if it's becoming my entire family's weekend project. Five hands are better than one, right?


Like I said, I have about 13 things going on at once. Among them is my first foray into gardening. It's more like damage control gardening. The dumpster didn't exactly do the overgrown plants any favors when it slugged through this week. Instead of cutting back, I ripped out.


I saved all the bulbs to be transplanted to a different area of the backyard. But the driveway barely fits my car at places and I was sick of inevitably stepping out onto the flowers. Problem solved!


Back inside, here's a look at what our kitchen is looking like right about now. Down to the studs. We're saving the hardwoods and refinishing them. And we're reopening the window that has been covered on the right side of the picture. After 6 years in a condo with no windows in the kitchen, we couldn't pass up the chance while the kitchen was gutted to reopen the wall there.


Below on the right is the doorway to what used to be a coat closet, followed by a pantry you entered from the kitchen. Both are adios. The original entry to the kitchen will be partially walled to accommodate the refrigerator and the old coat closet door will be widened and become the new entry. I was pretty pumped to get to watch all that framing go down yesterday. Love learning stuff like that!


This next shot shows the opening to the dining room. It's being enlarged all the way to the left of that gray air duct you see. The air duct is more than likely being fed through what is now the laundry shoot. I know - sad day. The laundry shoot is getting vetoed. But it's a small price to pay to create openness in an otherwise chopped up house.


Another thing going on is some minor bathroom updating. So after measuring all the existing vanities, my search has begun for some inexpensive replacements that bring the house from 1970 to present day. Before you think I'm nuts for trashing what are not the most offensive vanities I've ever seen, just know that the faucets were leaking so bad that whenever you turned the water on to wash your hands about as much water spilled back behind the sink. Ok, a bit of an exaggeration. But enough leakage to merit replacement.


I bought a Kohler sink at Home Depot with some of their Home Depot faucets just to try on for size. For being a big box store, it wasn't exactly cheap. So they might head back if I can find something comparable online. We didn't screw anything in. Just momentarily staged it all to wrap our heads around it.


Oh, and after about three minutes with a paint deck up next to this tile, I decided to paint...the tile. Because there's no shower in here, the tiles see very little moisture and can definitely handle (according to Sherwin Williams) an oil based paint. Another reason the sink isn't being re-installed until next week.


And the built-in vanity is having some cosmetic surgery done as well. New top. New paint. New hardware. A really killer vanity light that should be coming in the mail soon.


Well I'm off to meet our contractor and finalize the cabinets for the kitchen - which even best case probably won't be finished and installed until a week after the baby comes. Womp. Womp. 

Also deciding on an exterior paint color (there's so little to paint given it's mostly brick and we got a jaw-droppingly low bid to have it painted that we're going with it! John and I are going to be painting the garage and just about anything else we can reach to save some money).

So there it is. Another long, mostly (maybe entirely) boring update on the house.  

OH! And before I forget, let's take a quick minute to commemorate the worst moment of the week. The moment where from standing in an upstairs window stripping wallpaper I saw the previous owner of 42 years come to get her appliance lift and gaze upon the dumpster full of her kitchen cabinets, drapes, blinds, carpet and light fixtures. It was brutal. I most definitely snuck out of the house without having to see her and took a little car ride until she was gone. Talk about awkward. And scary! This woman is a woman to be reckoned with and she was one unhappy lady when I saw her through the window. One very unhappy lady.

8.12.2013

Wrapping Up The Tour

If you missed it, here's the first floor of the house we just bought. But before we go upstairs and down, let's rewind a little and I'll fill you in on some details. 

We bought this house for a few reasons - loved the potential of the curb appeal, loved how close it was to John's work and loved the square footage. So briefly, let's talk specs. The house has four bedrooms, two full baths, a half bath on the first floor AND a half bath in the basement (Currently without a toilet. But, hey if you're going to lose one component of a bathroom, that's not a bad one, right? Ahem.) The garage is a tricky deal, but we'll get into that in a minute. For now, let's call it a two car. It does NOT share a driveway with a neighbor - a big plus in my book. The basement is partially finished. Not well finished, but partially finished :) An addition back in the 1940's left the house with a pretty unique den and large first floor master suite. It has an attic fan - woot, woot! All the bedrooms have reasonably large closets. And there's a questionably operating fireplace. For our budget, this house was a no-brainer. And maybe my all time favorite attribute was that it wasn't so ugly, dated and gross that we couldn't live in it relatively quickly, but it was just ugly enough to not feel bad about ripping things out. 

Alright, back to the tour. 

Here is the original master and what will be our bedroom. If you're wondering, yes, the drapes do match the bedding and - get ready - she left everything for us - bedding and all!! Best day ever. Because who doesn't love used bedding and drapes drenched in dust! ME! ME! But, hey, just because it's not my jam doesn't mean it isn't yours. Coming soon to Craigslist...


A shot of the his and hers closet. More like pretty decent closet on the left and room to store about five T-shirts in the closet on the right. Guess whose is becoming whose?


And now for some beautifully coordinated wallpaper and carpet. It will make it's final appearance this afternoon and find a new home in the dumpster tonight. Gosh, I wish I wasn't so cold-hearted! But who can deny the ugliness of this combination. Not I. Soon enough, though, this will be the nursery.


Here's Annie's room. Not much to say about the bones of the room. We're losing the paper and the curtains. Probably lose the chair rail, too. But the jury is still out on how much will get done before our due date.


Behind the door below is a laundry shoot down to the basement. I can't wait to find all the surprises that I'm sure Annie will surely be tossing down.


Below is a picture of what will be our primary bathroom until the day we move our master downstairs. It's not huge, but it's not tiny. And it has enough storage to make anyone coming from our condo swoon. Again, here's another instance of balancing what I really want to see happen in here with our delivery due date, our budget and our desire to get in the house sooner rather than later. Maybe we'll just splash on a new coat of paint and put up a new shower curtain. Maybe we'll rip the vanity out and go big or go home. Who knows. I think phase one will be paint and we'll see how content we can be with that. Unfortunately that built-in make up counter is a super odd height which makes it a little more than tempting to rip out.


And now for the basement. Oh, the basement. I feel like I'm in the basement of a countryside church. I can just see us now as a family sitting on the lovely floral cushions atop the wooden pews reading bible stories in front of the fire. Except rut-roh, within 10 hours of taking possession we kinda sorta tore them out. There went that wholesome family tradition.


The paneling is going to get a coat of paint - probably high gloss and probably a dark navy. We'll paint the brick fireplace, throw a rug and an old couch down there and call it a day until we figure out how this basement best fits into our lifestyle. Playroom? Movie room? Study? We don't have pictures but there's actually two decent sized windows down there so it's not your typically dark basement.


And last and least...this. This mess of a backyard. I know it doesn't look it but it's a world of problems. Let's start with how the seller listed the property as having a two car garage. But it turns out to be a 13 ft. 10 inch opening. So maybe it fit two cars back when cars weren't the large family-transporting tanks they are now. But today is a new day and a minimum opening for two cars is 16 ft. So let's just say we nix the door on the left and expand the car opening. Well we have to move the fence. And if we move the fence, we'll see about an 8 inch step up to the sidewalk leading to the garage. So whoever parks on that left side will have to propel their car over a massive "curb." And the sad reality is the driveway as it is is in terrible shape. A mudjacking job gone wrong. So it needs replacing anyway. But if we move the fence and redo the driveway we have to rip up the adjoining patio. Which we'd love to do. But just how much can we really afford right now? The question of the day. It's amazing how one thing leads to another. Not to mention a giant tree not pictured which is concerning not only to our foundation but also to the neighbor's roof.


And this last picture I almost don't even want to show. Because it's just so bad ugly and being that I'm more of an interiors gal, this exterior concerns me. I pour over enough pictures of kitchens and living rooms, etc every day that I can see potential in just about any house. But exteriors are a little beyond my realm of interest. Anyway, we'll certainly be working on it. But it's probably the one view of the house that makes me chuckle that we ever bought it. It's just so bad...


So there you have it. A full house tour. Funny how these are all the pictures the realtor put on back in March when I initially saw it on the internet. And I didn't even think twice about wanting to schedule a showing. And now, lo and behold, we own the keys!
Related Posts Plugin for WordPress, Blogger...